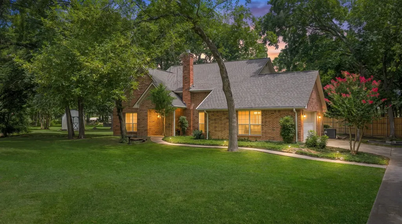
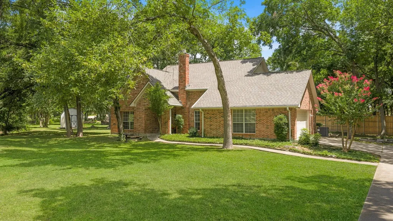
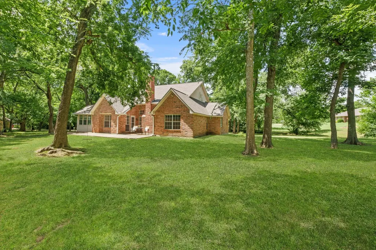
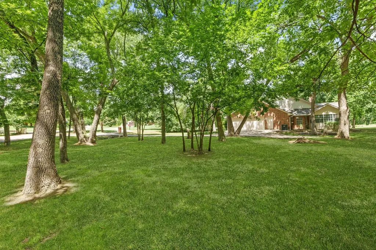
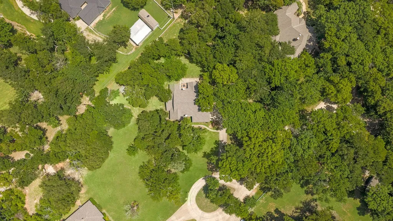
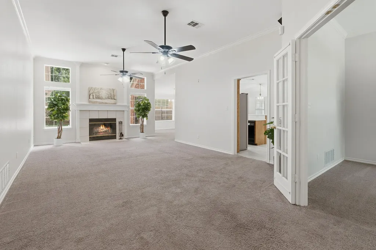
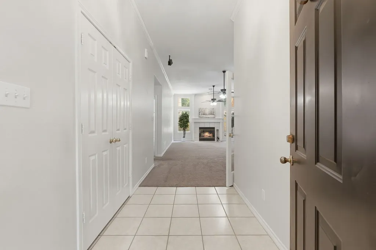
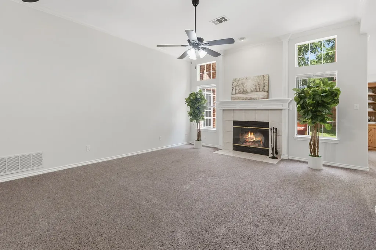
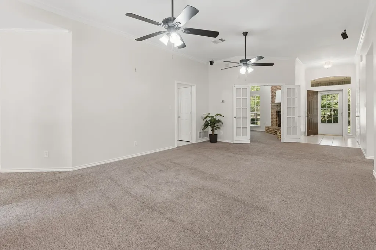
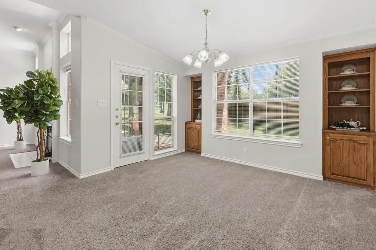
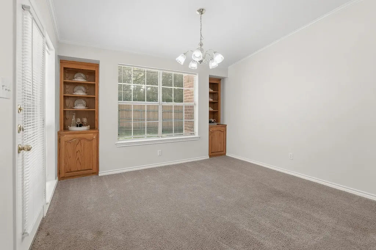
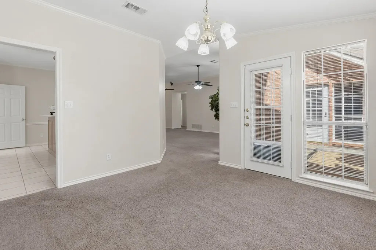
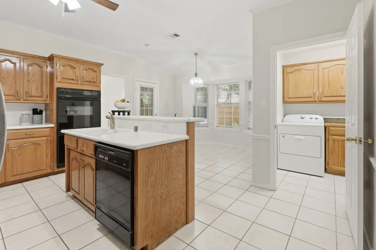
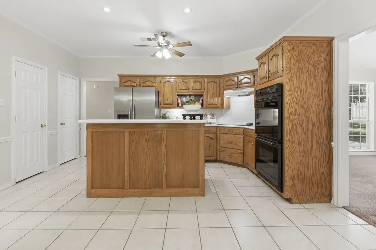
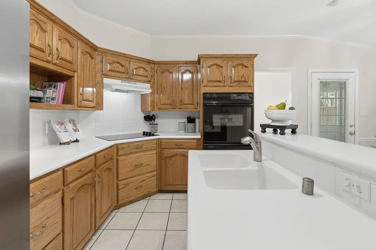
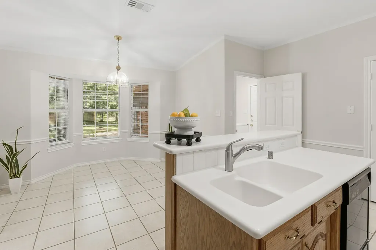
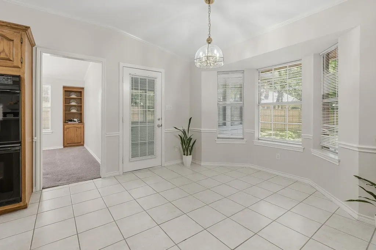
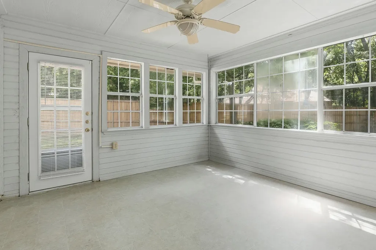
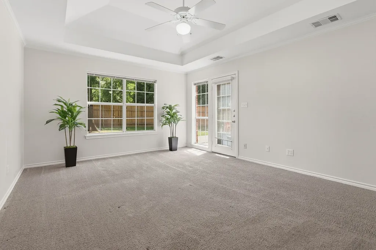
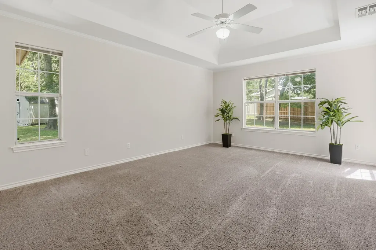
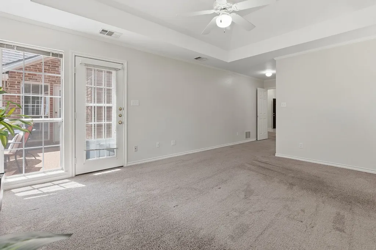
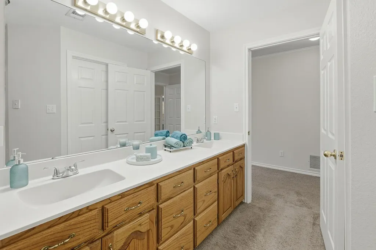
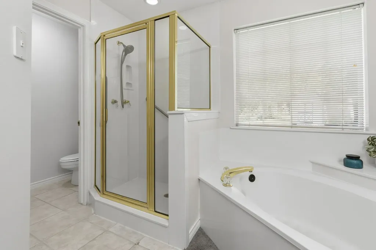
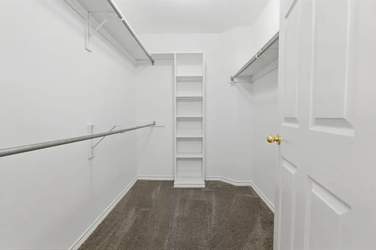
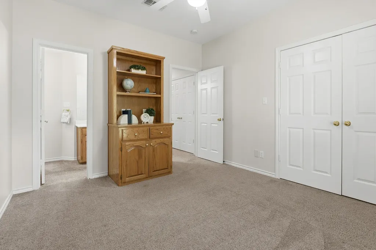
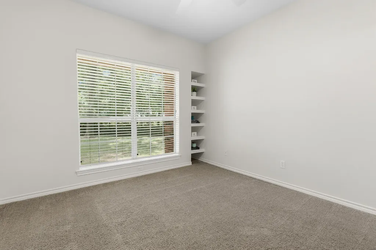
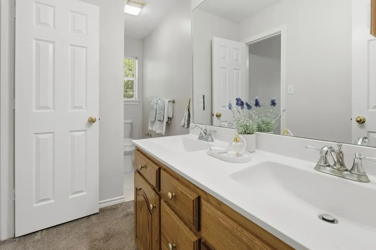
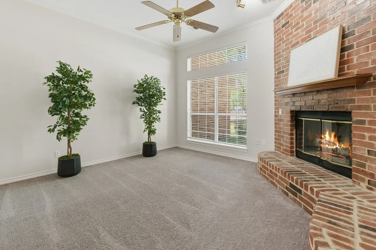
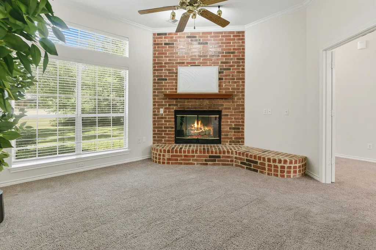
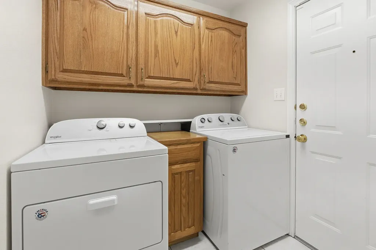
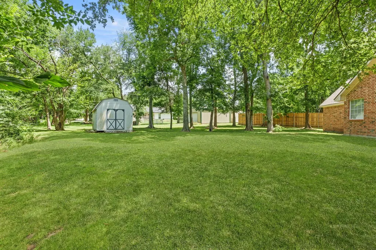
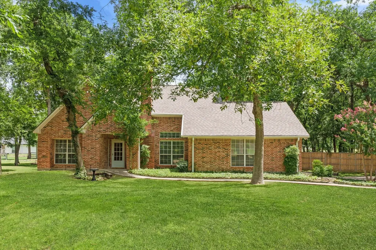
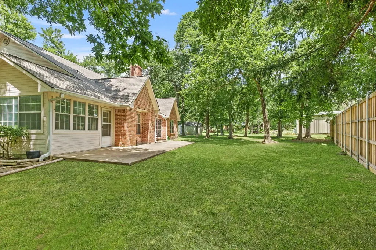
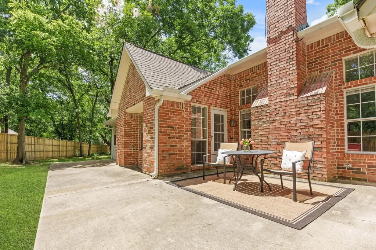
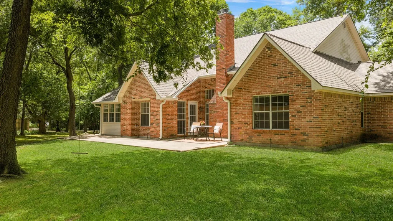
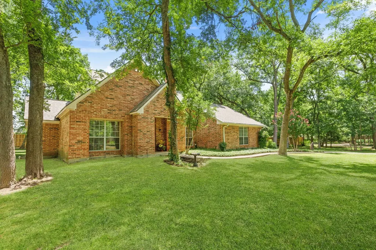
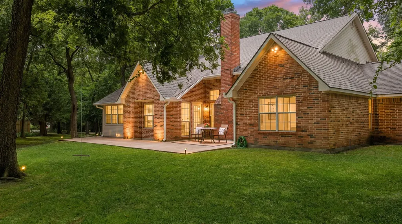
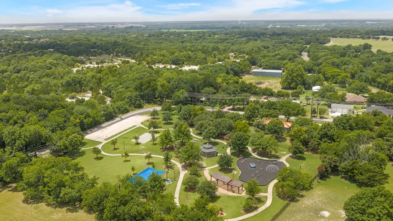
Peaceful New Hope living meets everyday convenience on this 1-acre corner cul-de-sac lot in sought-after Oak Meadows with no HOA. Tucked beneath 35+ mature trees, this property offers the feel of country living with room to breathe, while still being about 10 minutes from Downtown McKinney, shopping, dining, and conveniences. The 2,157-square-foot interior showcases flexible spaces, many windows, abundant natural light, and exceptional storage throughout. The spacious family room highlights a wood-burning fireplace with blower, generous windows, and two ceiling fans. The kitchen incorporates custom wood cabinetry, electric appliances, double ovens, a serving bar, great cabinet space, two pantries, and a sunny breakfast area with a bay window. The dining room includes built-ins, patio access, and flexibility as a second living area, den, game room, craft room, or home office. A light-filled sunroom offers more space for hobbies, workouts, plants, or quiet relaxation. The primary suite provides patio access, an ensuite bath with oversized garden tub, walk-in shower, dual sinks, and a large walk-in closet. One secondary bedroom includes built-ins and a large walk-in closet, while the third bedroom showcases French doors, a red brick wood-burning fireplace with blower, and flexibility as a bedroom, office, den, library, or additional living area. The utility room adds built-in cabinets and an extra pantry. The oversized garage is a bonus with a large utility sink with hot and cold water, a large enclosed storage room with French doors, and quick driveway-side access near the kitchen, making grocery drop-off easier while adding an extra sense of security. Outdoors, enjoy a covered front porch, extended back patio shaded by mature trees, sprinkler system, storage building, fire pit, and side-yard garden area framed with landscape timbers. Located in McKinney ISD and about half a mile from Pat Fowler Town Park with walking paths, playgrounds, picnic areas, and outdoor fun.




 Based on information submitted to North Texas Real Estate Information Services as of July 17, 2026 8:50 AM UTC. All data is deemed reliable but is not guaranteed accurate by the MLS. All information should be independently reviewed and verified for accuracy. IDX information is provided exclusively for consumers’ personal, noncommercial use and may not be used for any purpose other than to identify prospective properties consumers may be interested in purchasing.